


Choosing the right fitting size is critical to keeping your system safe and leak-free. In this article, we discuss how to accurately measure اتصالات لوله dimensions, choose the right size and avoid common sizing mistakes.

Measurement Systems & Thread Standards
A fitting dimension generally consists of two parts: Size and Thread.
Measurement Systems
The most common mistake when determining fitting size is taking a direct caliper measurement and using that reading as the order size. In reality, there are three different sizing conventions based on the type of tubing.
| System | Measurement Basis | کاربرد | Example (1/2″ nominal) |
| Tube (hard tubing) | Actual Outside Diameter (OD) | Instrumentation tubing, double ferrule fittings | Actual measured OD is exactly 1/2″ (12.7 mm) |
| Hose | Actual Inside Diameter (ID) | Hydraulic hose, rubber hose | Actual measured ID is 1/2″, OD is larger than 1/2″ |
| Dash size | Multiples of 1/16″ | Hydraulic fittings, high‑pressure systems | -8 equals 8/16″ (1/2″). Refers to 1/2″ Hose I.D. for hydraulics, or 1/2″ Tube O.D. for instrumentation. |
Thread Standards
Once the size is determined, the correct thread standard must be matched. Three main Thread standards are American, British, and Metric.
پیمان منع گسترش سلاحهای هستهای (National Pipe Tapered)
Characteristics: 60° thread angle, 1:16 taper.
Sealing principle: Seals by metal‑to‑metal deformation of the tapered threads. In practice, PTFE tape or sealant is typically applied as an additional safeguard to ensure a reliable seal.
BSP (British Standard Pipe)
British threads have a 55° thread angle. You must strictly distinguish between the following two subtypes, which are completely non‑interchangeable.
- BSPT (Tapered)
Tapered thread (similar concept to NPT, but different thread angle). Seals by mechanical wedging of the thread flanks. - BSPP (Parallel)
Straight (parallel) thread with no taper. It cannot seal on the threads alone; it requires an O‑ring at the thread root, or a bonded seal (ED ring) on the flange face, to achieve a pressure‑tight joint.
Metric Threads
Characteristics: 60° thread angle, parallel straight threads.
Pitch is measured in millimeters (mm).
UN/UNF (Unified National Fine) Threads
Characteristics: 60° thread angle, parallel straight threads.
Application: Extremely common in hydraulic systems, especially on 37° JIC and 45° SAE flare fittings.
Tube Fittings Dimensions Size Chart
Below is a quick reference for our commonly used sizes.
Our catalog uses the following standard abbreviations for fitting dimensions:
L = Overall length of the fitting
B = Effective thread length
C = Hex width across flats (nut size)
D = Front ferrule outside diameter
F = Nut outside diameter / back ferrule length
E = Tube insertion depth
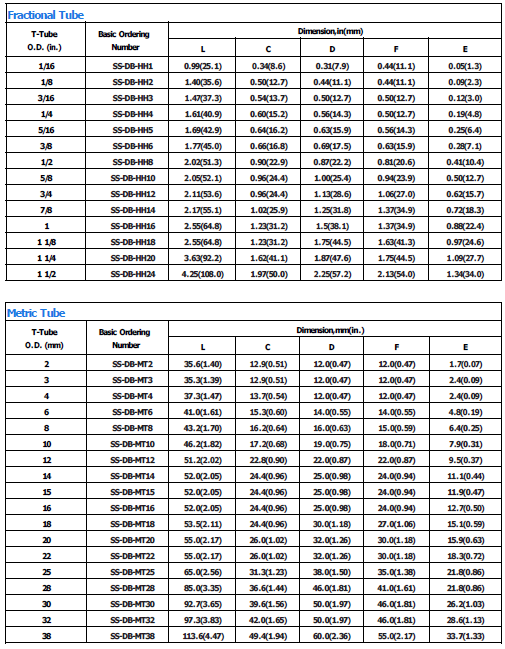
Note: Only standard sizes are listed above. For complete sizes, you can skip to the download section at the bottom.
How to Measure Tube Fittings: Step-by-Step Guide
- Step 1: Identify the Connection Type
Before measuring, observe the connection style. Tube connection (ferrule bite) / hose connection (barb or crimp) / threaded connection?
If it is a threaded fitting, observe the diameter along the length of the threads to determine whether they are parallel or tapered.
For male threads, if the diameter is smaller at the tip and larger at the base, it is a tapered thread (e.g., NPT, BSPT).
For female threads, this taper is internal, making it difficult to distinguish with the naked eye. Therefore, you need to use calipers to measure the inner diameter at both the opening and the deepest point of the thread to verify that the measurements are consistent.
- Step 2: Measure Physical Diameters
Use a caliper to measure the dimensions of the fitting.
For tube fittings: measure the outside diameter (OD) of the mating tube.
For male threads: measure the outer diameter (OD) across the widest point of the thread.
For female threads: insert the caliper and measure the inner diameter (ID) at the widest point inside the thread.
- Step 3: Determine Thread Type, Pitch, and Standards
Note: Do not order a pipe thread fitting based on the direct caliper measurement alone.
With your caliper measurements from Step 2, you now need to identify the thread profile:
- Check for Thread Tapered or Parallel
Tapered→NPT (60° thread angle), BSPT (55° thread angle)
Parallel→BSPP (55°), Metric (60°), and UN/UNF (60° — widely used on JIC and SAE flare fittings)
2. Count the Threads with a Thread Pitch Gauge.
- Step 4: Determine the Thread Standard and match with charts
Combine the diameter measurement from Step 2 with the thread density in Step 3, then compare against the fitting size charts to identify the standard.
For example, if a male thread measures 20.9 mm in outer diameter and has 14 threads per inch, the thread is likely 1/2″ NPT or 1/2″ BSP. Make the final determination by checking the thread angle and taper.
Tube Fitting Sizing Mistakes to Avoid
- Interchanging NPT and BSP Threads
NPT and BSPT are both tapered threads, NPT has a 60° thread angle while BSPT has a 55° angle. Forcing them together will cause mismatched threads to gall and seize locally. This not only fails to seal but can permanently damage the port. Under high pressure, it poses a high risk of blowout and leakage.
- Mixing Metric and Fractional (Inch) Fittings
Metric and inch sizes are visually very close—for example, 1/4″ OD is actually 6.35 mm, making it extremely difficult to distinguish from 6 mm. If a 6 mm tube is forced into a 1/4″ ferrule fitting, the ferrule cannot grip the tube uniformly. Upon system pressurization, the tube may be blown out, causing a serious fluid accident.
- Misusing 37° JIC and 45° SAE Flare Fittings
In smaller dash sizes such as -4 and -8, JIC and SAE flare fittings share identical thread specifications, leading many to believe they are interchangeable. They are not. The seal depends on the mating of the flare angles (37° to 37°, or 45° to 45°). Mixing them results in incomplete contact between the sealing surfaces, and high‑pressure media will spray out through the gap.
سوالات متداول
Q1: Can I use NPT fittings with BSPP ports?
No, they can not be connected directly. You must use a thread adapter (convertor) to transition between NPT (tapered) and BSPP (parallel) threads safely.
Q2: What is the difference between Tube and Pipe in sizing?
Pipes are measured by their approximate inside diameter (Nominal Pipe Size), while tubes are measured by their exact outside diameter.
Q3: What does dash size -6 mean in tube fittings?
Dash size is based on 1/16″ increments. Therefore, -6 represents 6/16″ which equals 3/8″.
Ready to Find Your Perfect Size?
We offer a comprehensive range of dimensions to meet your specific system requirements.
Our Most Common Sizes include:
Fractional (Inch) OD: 1/8″, 1/4″, 3/8″, 1/2″, 1″
Metric OD: 3mm, 6mm, 10mm, 12mm, and more.
Need a different size or full technical specifications?
Download our complete Catalog of Tube fittings to find the exact dimensions, pressure ratings, and material options tailored to your application. Learn more درباره ما.


